01
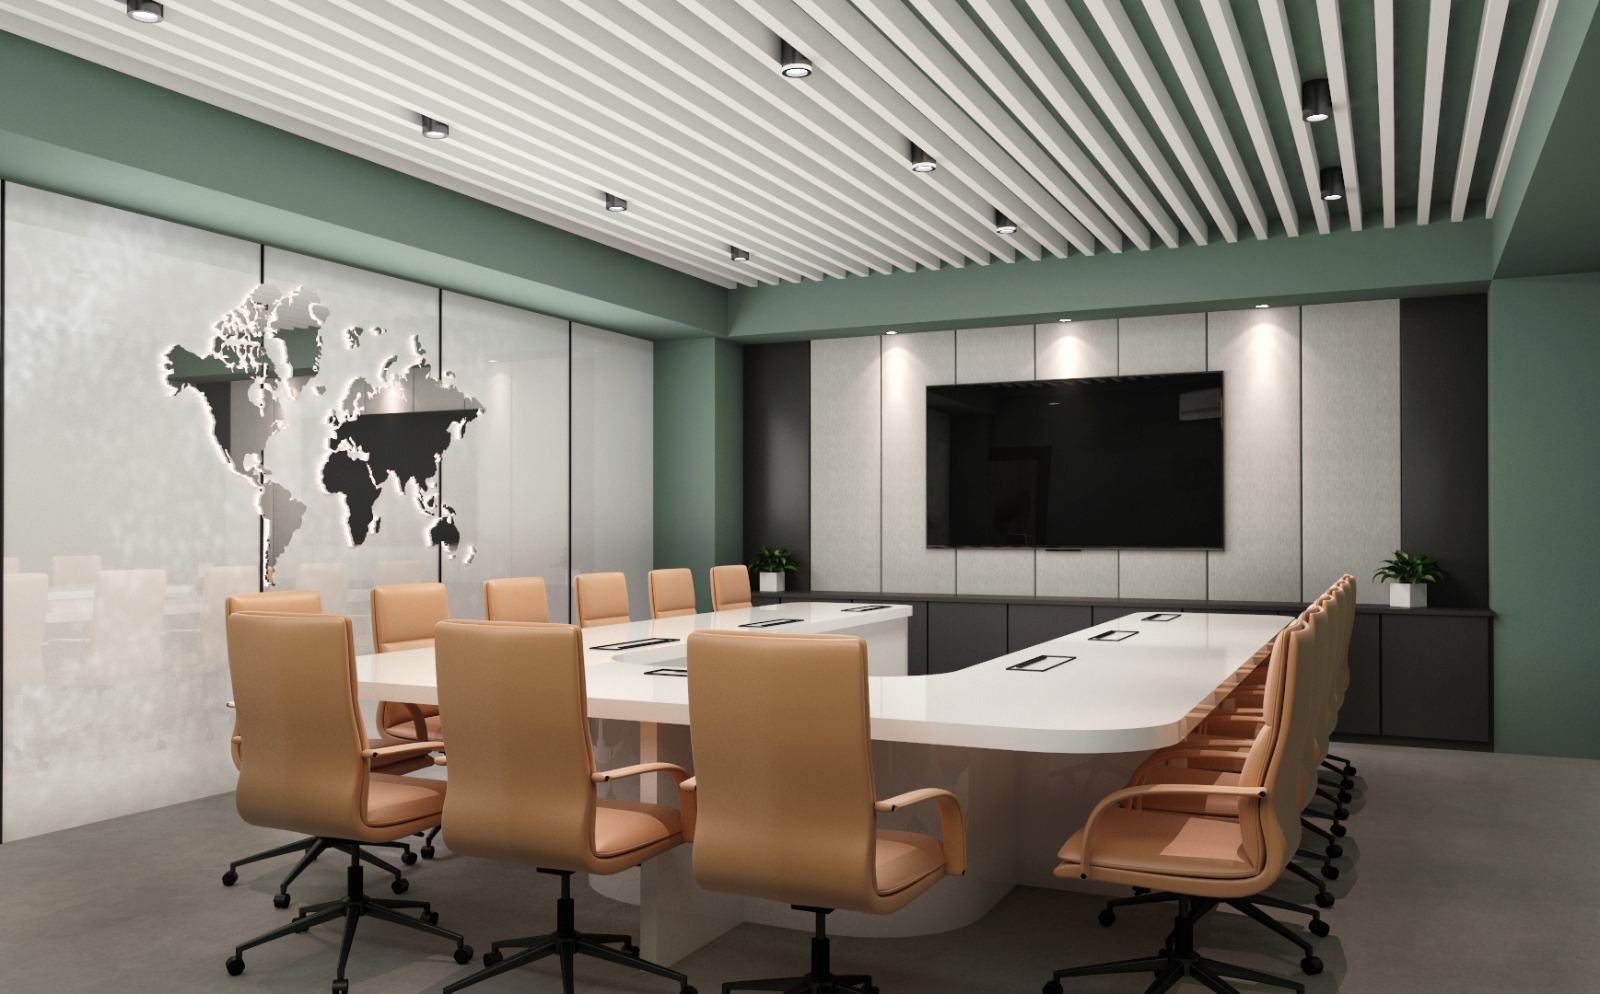
Board Room
APOLLO MAIN HOSPITAL
SCOPE
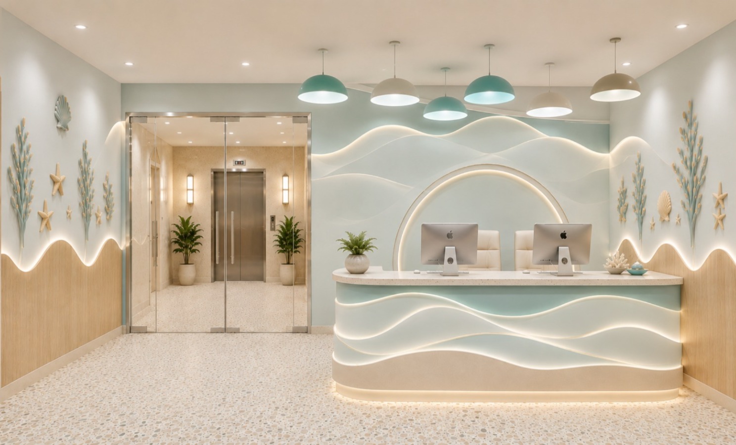
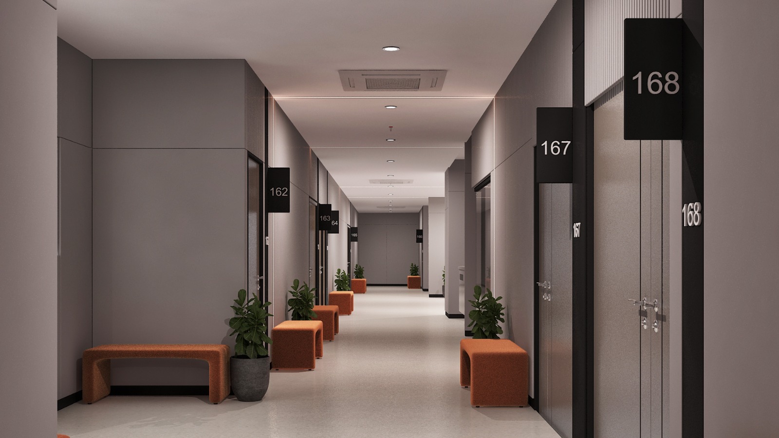
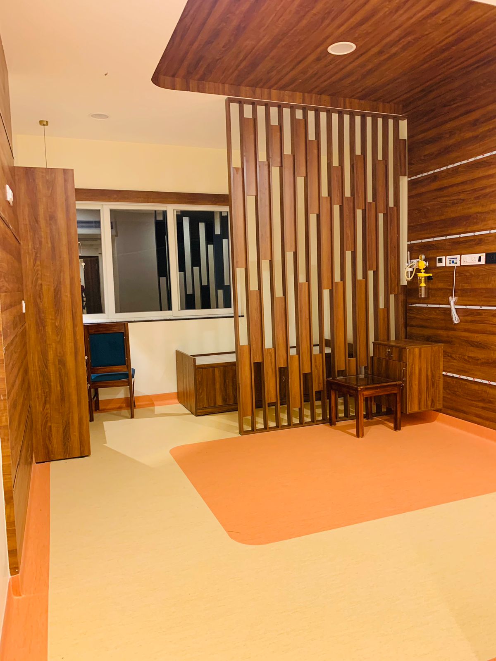
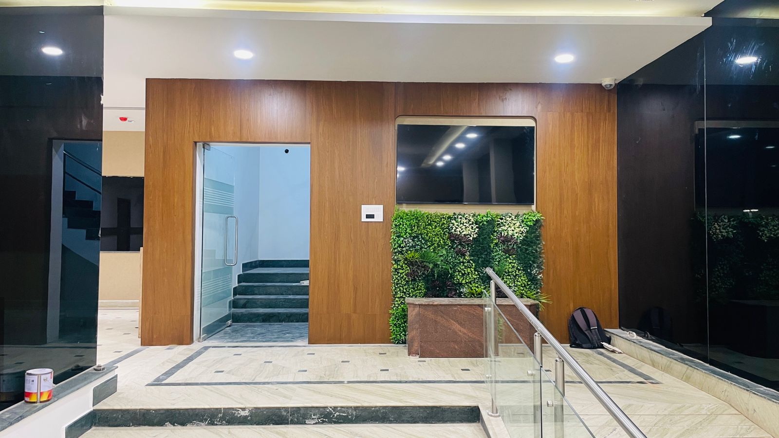
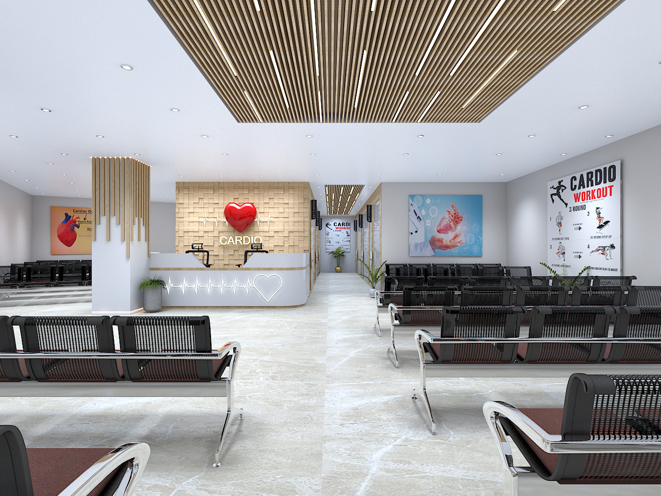
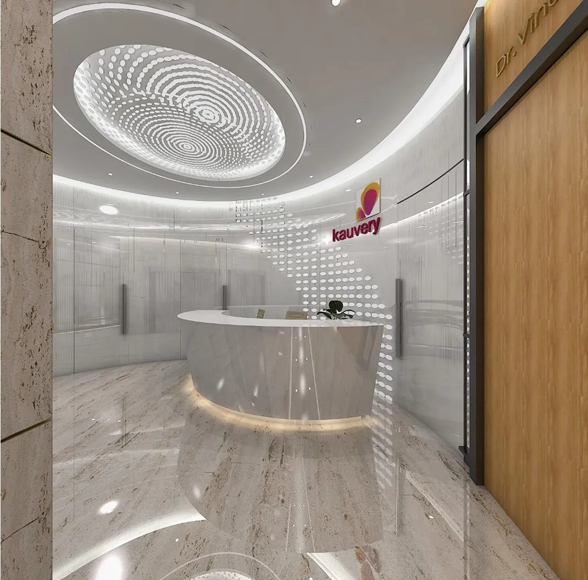
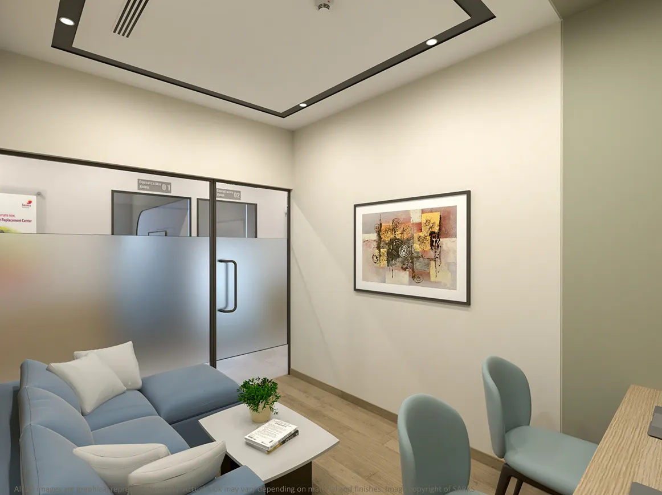
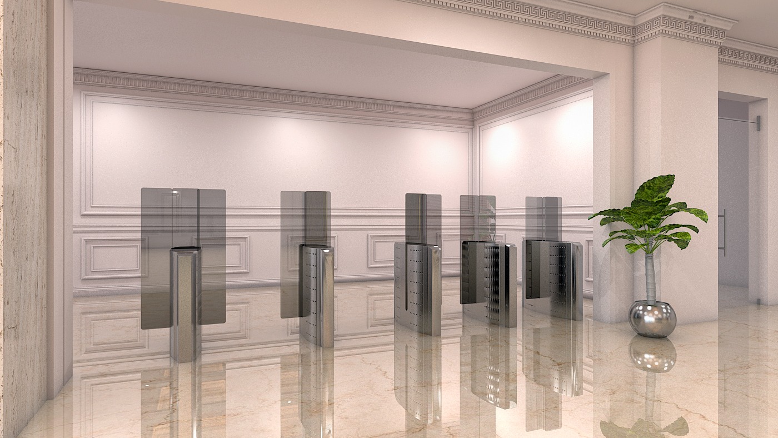
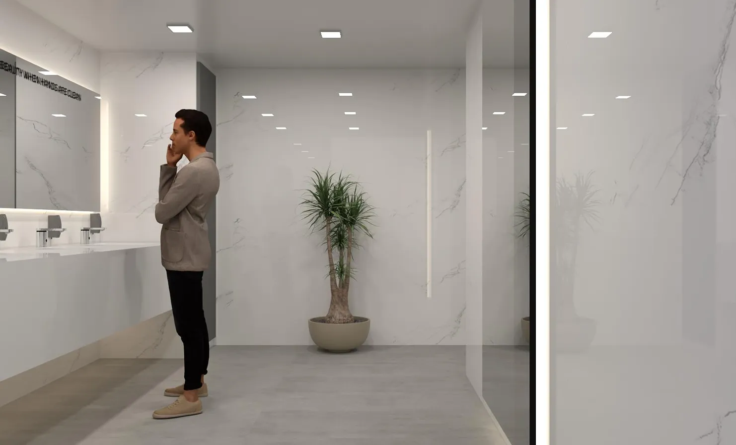
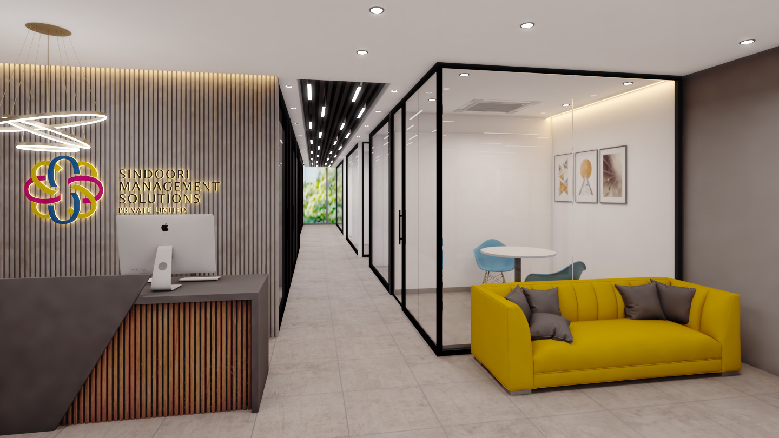
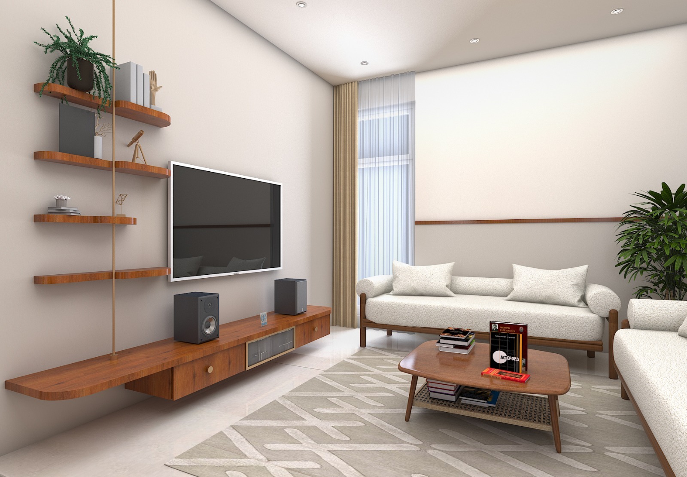
Executed comprehensive interior design and fit-out works for the Administrative Area at Apollo Main Hospital, covering open workstations, executive cabins, meeting and conference rooms, reception areas, storage, and collaborative spaces. The scope included space planning, customised furniture, partitions, ceilings, lighting, finishes, and other interior elements.
KEY HIGHLIGHT
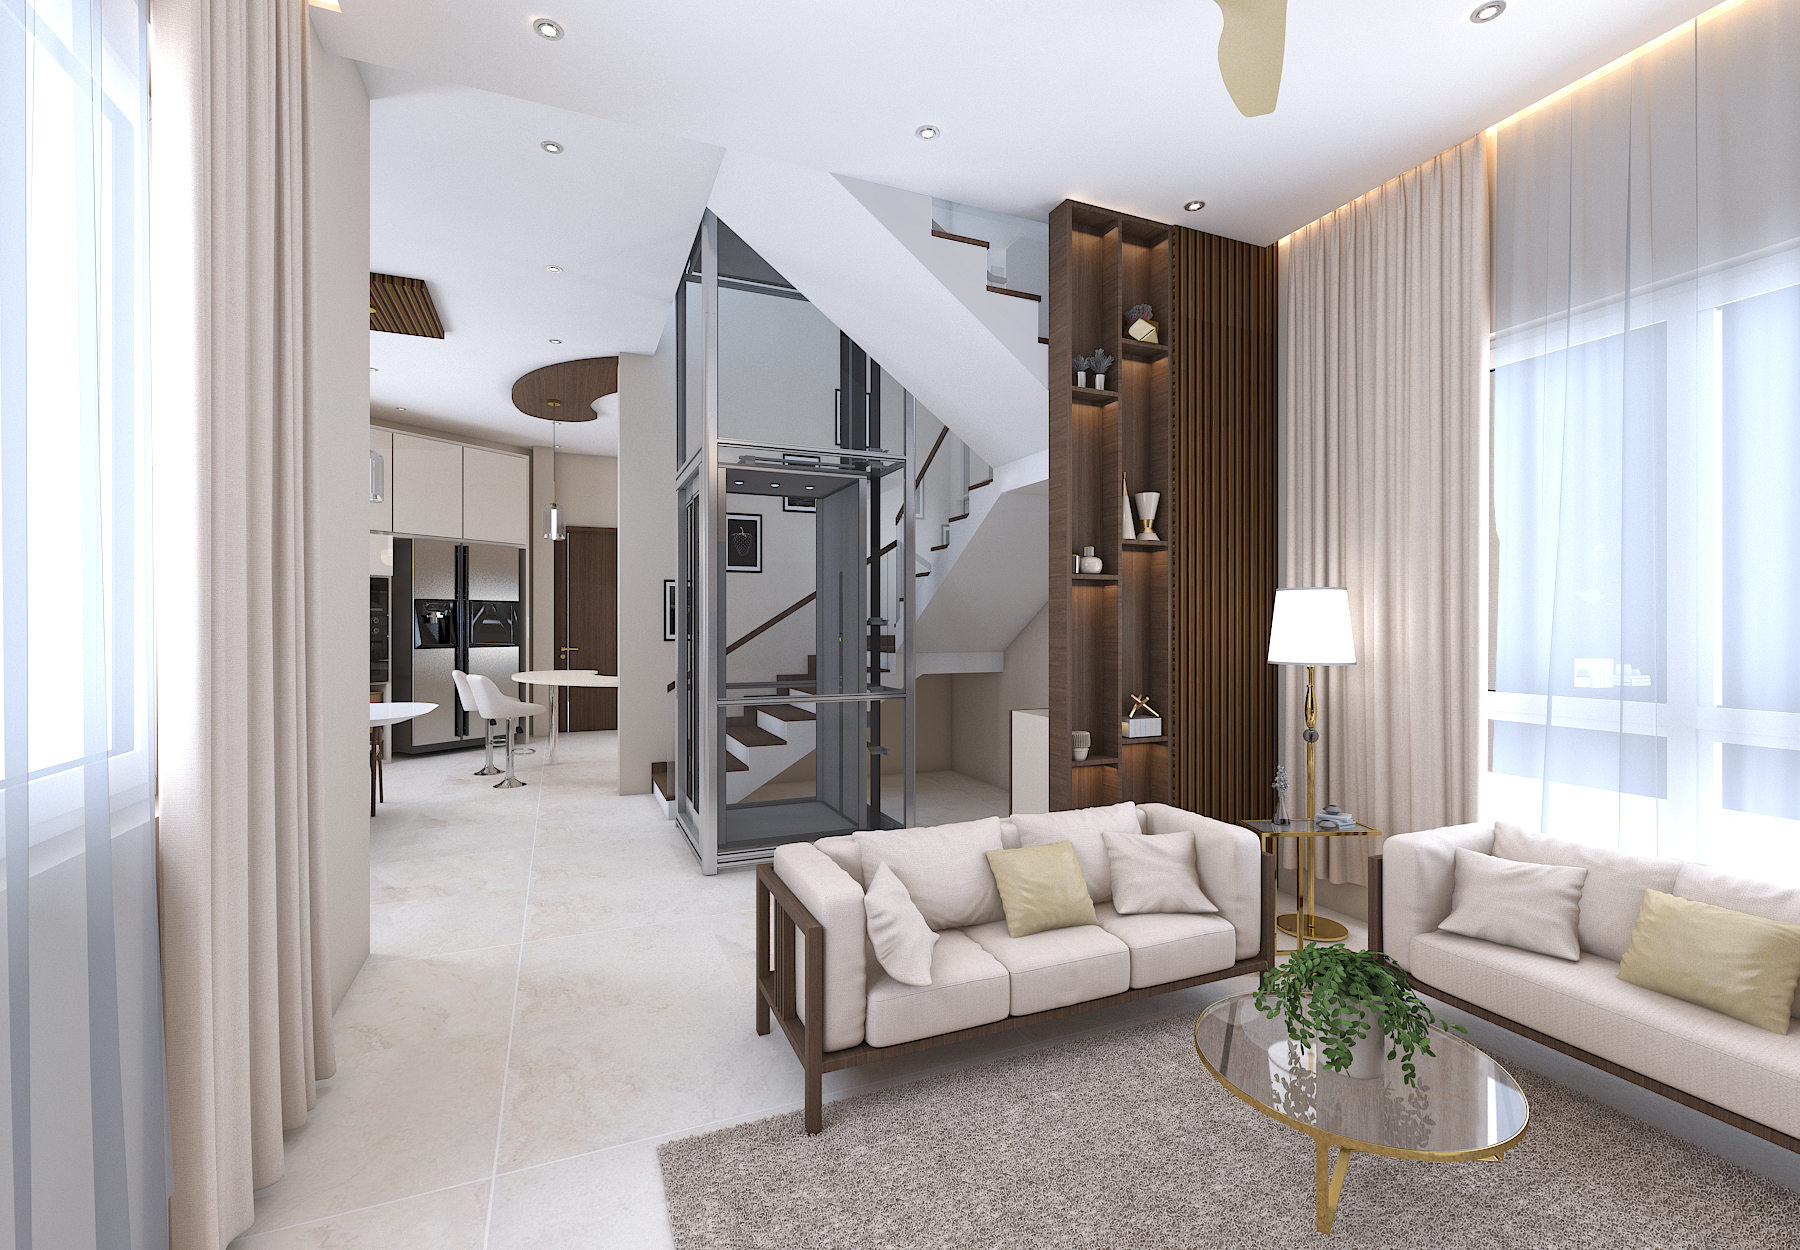
Created a modern, professional, and well-organised administrative workspace with efficient space utilisation and a cohesive design language. The interiors combine functional workspaces, comfortable meeting areas, integrated storage, and contemporary finishes, providing a refined environment for administrative operations and collaboration.